



Bought with Team 3000 Realty Ltd.
For more information regarding the value of a property, please contact us for a free consultation.
5388 201a ST #20 Langley, BC V3A 1S6
Want to know what your home might be worth? Contact us for a FREE valuation!

Our team is ready to help you sell your home for the highest possible price ASAP
Key Details
Property Type Townhouse
Sub Type Townhouse
Listing Status Sold
Purchase Type For Sale
Square Footage 1,383 sqft
Subdivision The Courtyard
MLS Listing ID R3022077
Sold Date -
Style 3 Storey
Bedrooms 3
Full Baths 3
HOA Y/N Yes
Year Built 2005
Property Sub-Type Townhouse
Property Description
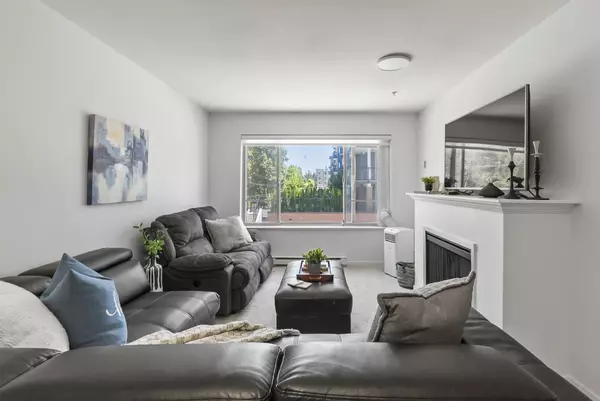
Welcome to The Courtyard in the heart of Langley, a well-managed strata of only 36 units. This bright 3-bed, 3-full bath townhouse is tucked away on the private & quiet side of the complex. This home offers a spacious 160sqft primary bedroom, modern kitchen w/ wood cabinetry, stainless steel appliances, & sunlit living spaces w/ large windows. Stylish bathrooms, cozy bedrooms, & vibrant accent colours add charm. The private garage offers secure parking & storage, plus a full-size driveway fits a pickup or SUV. Street parking available. Enjoy walkable access to Nicomekl Elementary, HD Stafford Middle, walking trails, & Linwood Park nearby trails. Shop at Willowbrook Mall, or commute via bus or the upcoming SkyTrain extension—this location has it all!
Location
Province BC
Community Langley City
Area Langley
Zoning CD
Rooms
Other Rooms Living Room, Kitchen, Dining Room, Primary Bedroom, Bedroom, Bedroom
Kitchen 1
Interior
Heating Baseboard
Flooring Mixed
Fireplaces Number 1
Fireplaces Type Electric
Appliance Washer/Dryer, Dishwasher, Refrigerator, Stove
Laundry In Unit
Exterior
Exterior Feature Balcony
Garage Spaces 1.0
Community Features Shopping Nearby
Utilities Available Electricity Connected, Natural Gas Connected, Water Connected
Amenities Available Management
View Y/N No
Roof Type Asphalt
Porch Patio, Deck
Total Parking Spaces 2
Garage true
Building
Lot Description Central Location, Lane Access, Private
Story 3
Foundation Concrete Perimeter
Sewer Public Sewer, Sanitary Sewer, Storm Sewer
Water Public
Others
Pets Allowed Cats OK, Dogs OK, Number Limit (One), Yes With Restrictions
Restrictions Pets Allowed w/Rest.,Rentals Allowed
Ownership Freehold Strata
Read Less

NEARBY SCHOOLS & BUSINESSES
GET MORE INFORMATION